Engineer-led supervision
Critical structure and site stages are reviewed with technical oversight.
Move from an idea to an informed construction decision with interactive design, immersive review, Nepal-focused planning tools, and an engineer-led path.
Rotate, inspect, zoom, and understand the home beyond a flat render.
Open the studio 02Review scale and spatial relationships on supported headsets and browsers.
See how VR works 03Screen land, cost, finance, approvals, materials, and your best next step.
Start planningRotate the model to understand the home's shape, size, and overall design before construction starts.
Rotate the modelView the home from every side.
Check the scaleUnderstand the floors and overall form.
See more detailsOpen the full project when you are ready.
 VR headset optional
Explore the home on any phone, tablet, or computer, or enter the same model at full scale with Meta Quest 3 and supported WebXR headsets.
 modern
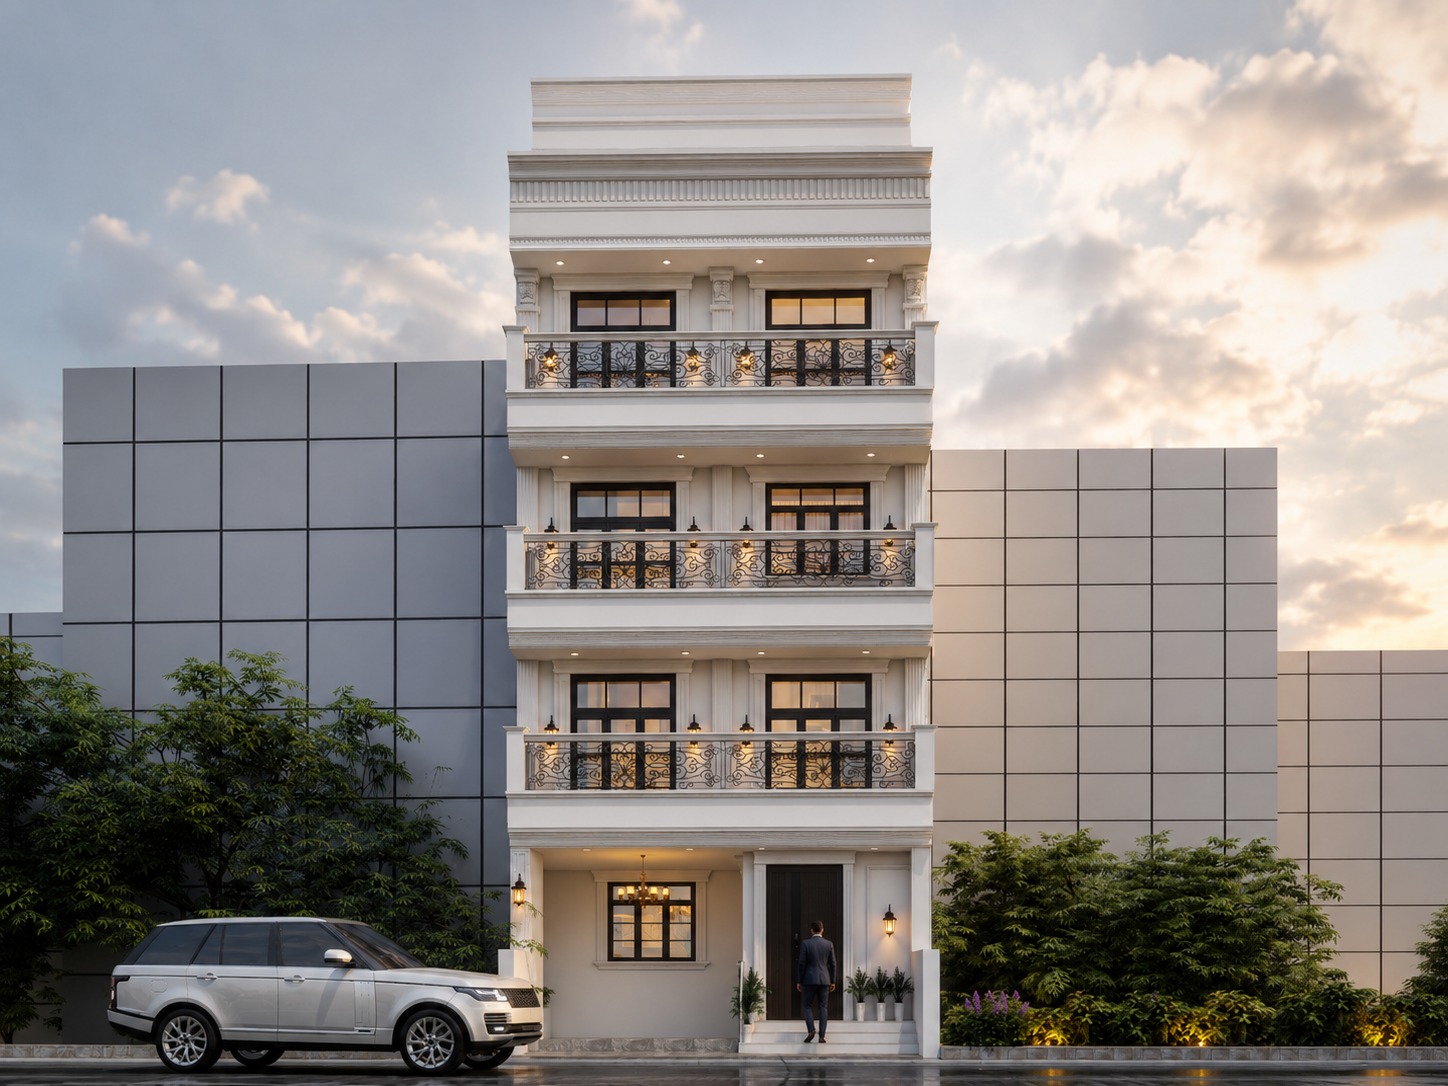
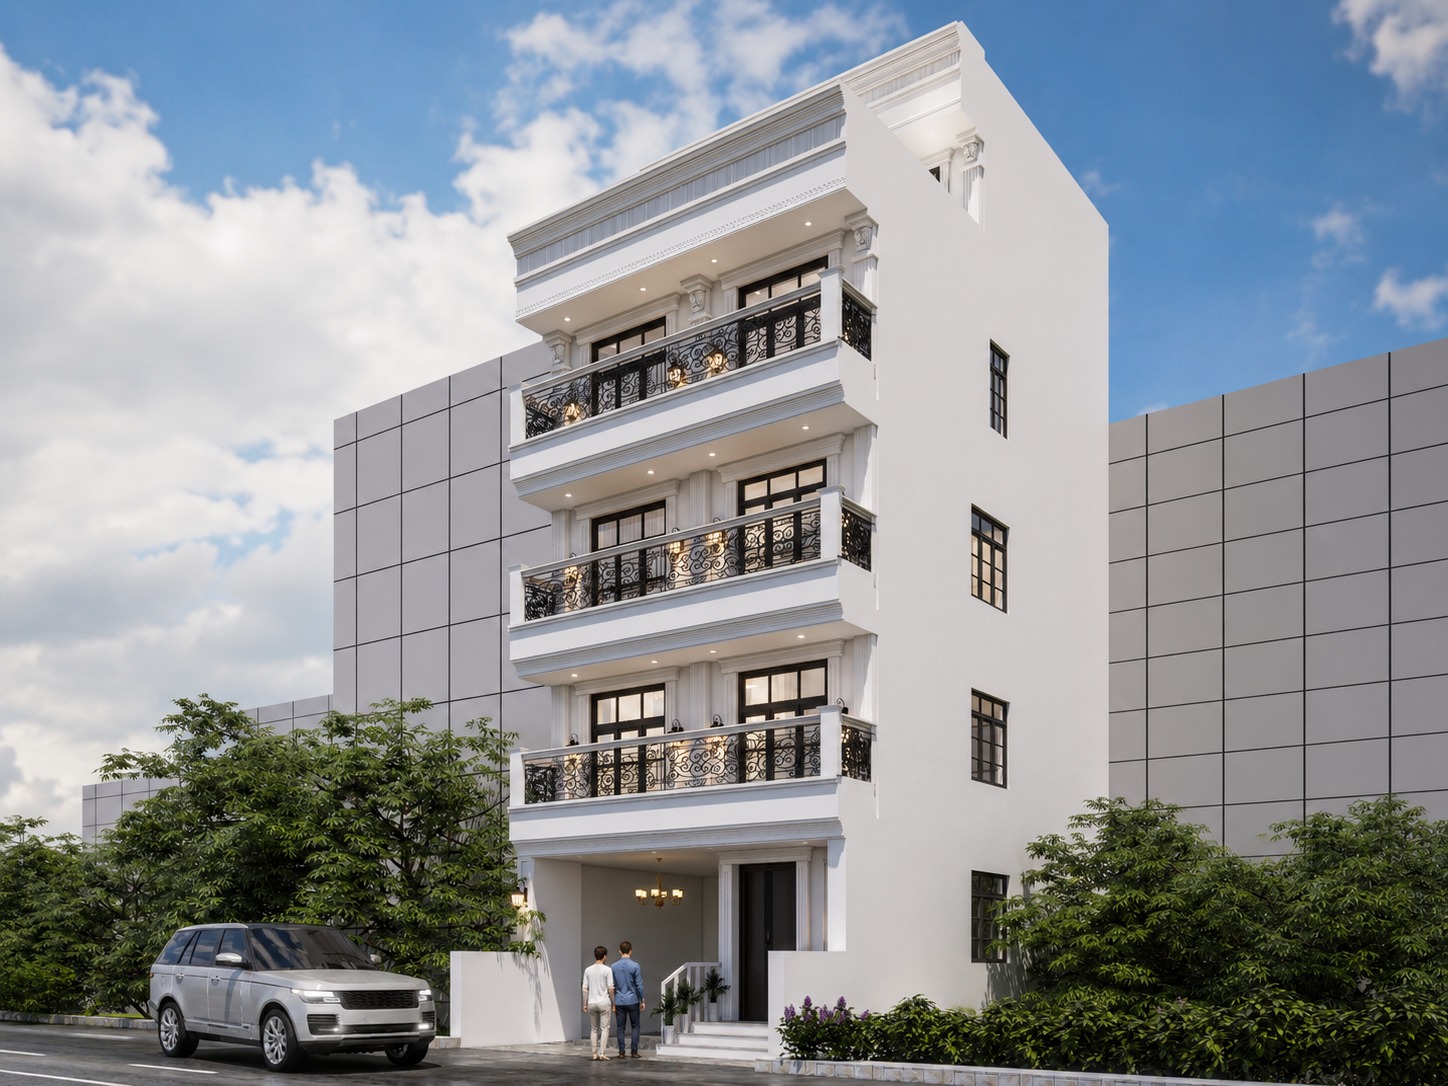
Modern 6 BHK home in Dhangadhi with stilt parking, three living levels, and a rooftop terrace—planned for a growing family with clear floor separation.
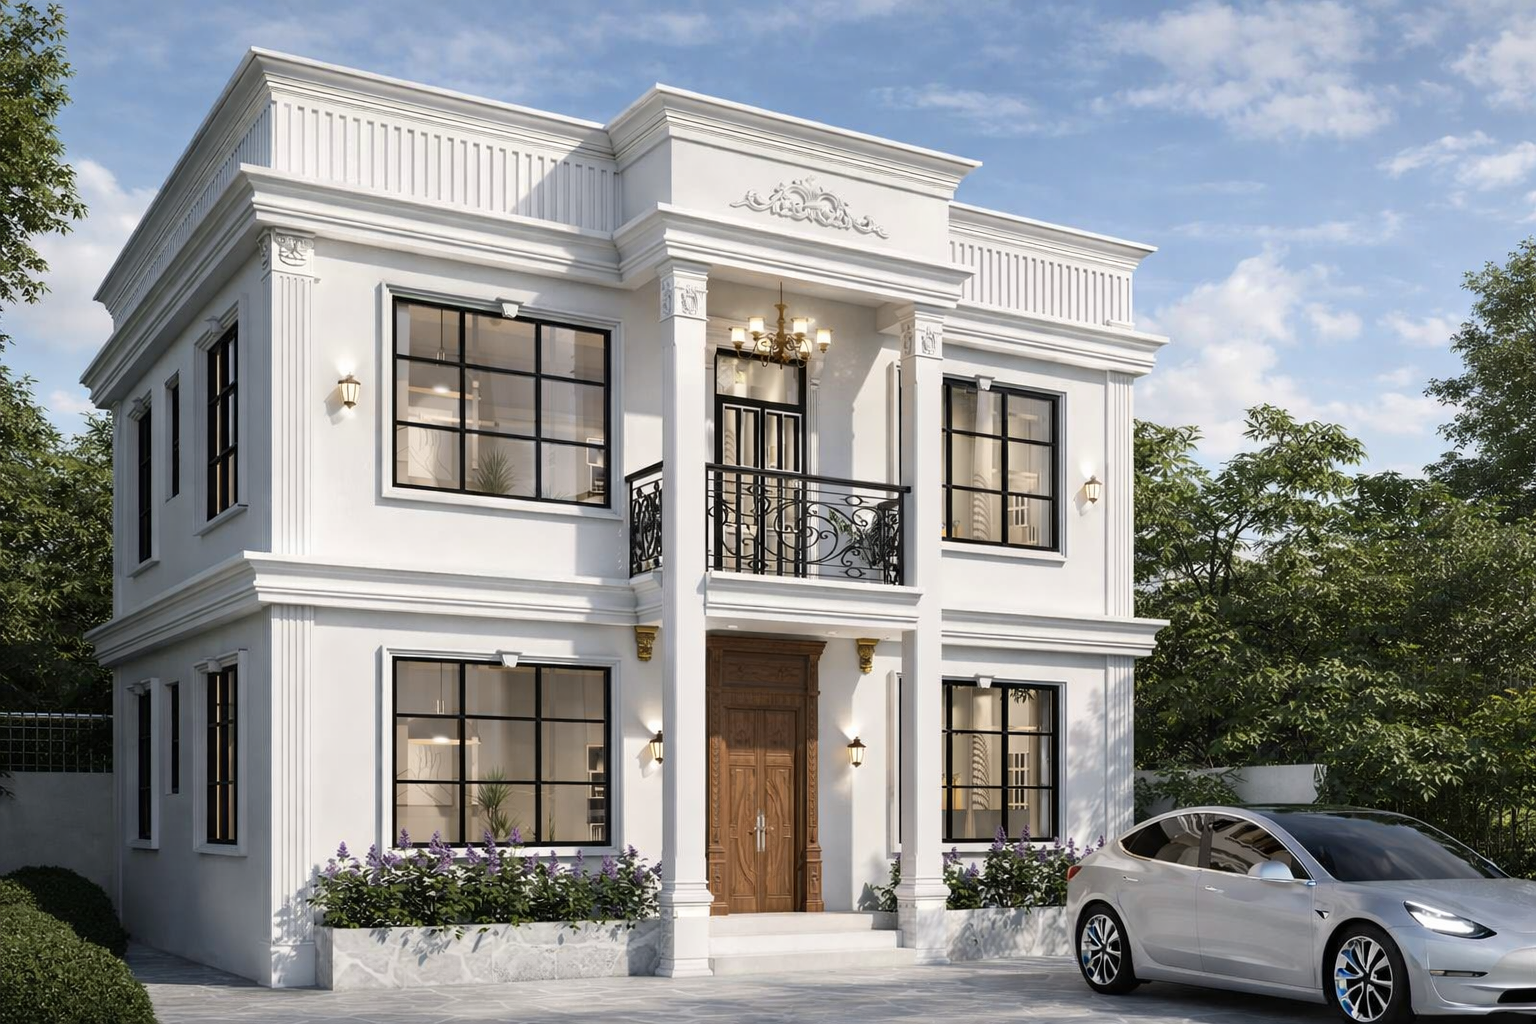
luxury neoclassicalNeoclassical 4 BHK home in Chabhil across three and a half storeys—a ground-floor unit, family floor with puja and living spaces, and a private upper bedroom with kitchenette.
 modern
Contemporary family residence with clean massing, balanced façade proportions, and practical rooftop planning.
Start with the question you have today. Each tool gives an indicative, Nepal-focused next step and a clear route into professional planning.
One spin could unlock a Free 3D Design, site visit, consultation, modular kitchen, or another Griha Pravesh reward.

Estimate construction budget from house area, floors, and design style using the same transparent method we use in consultation.
Open tool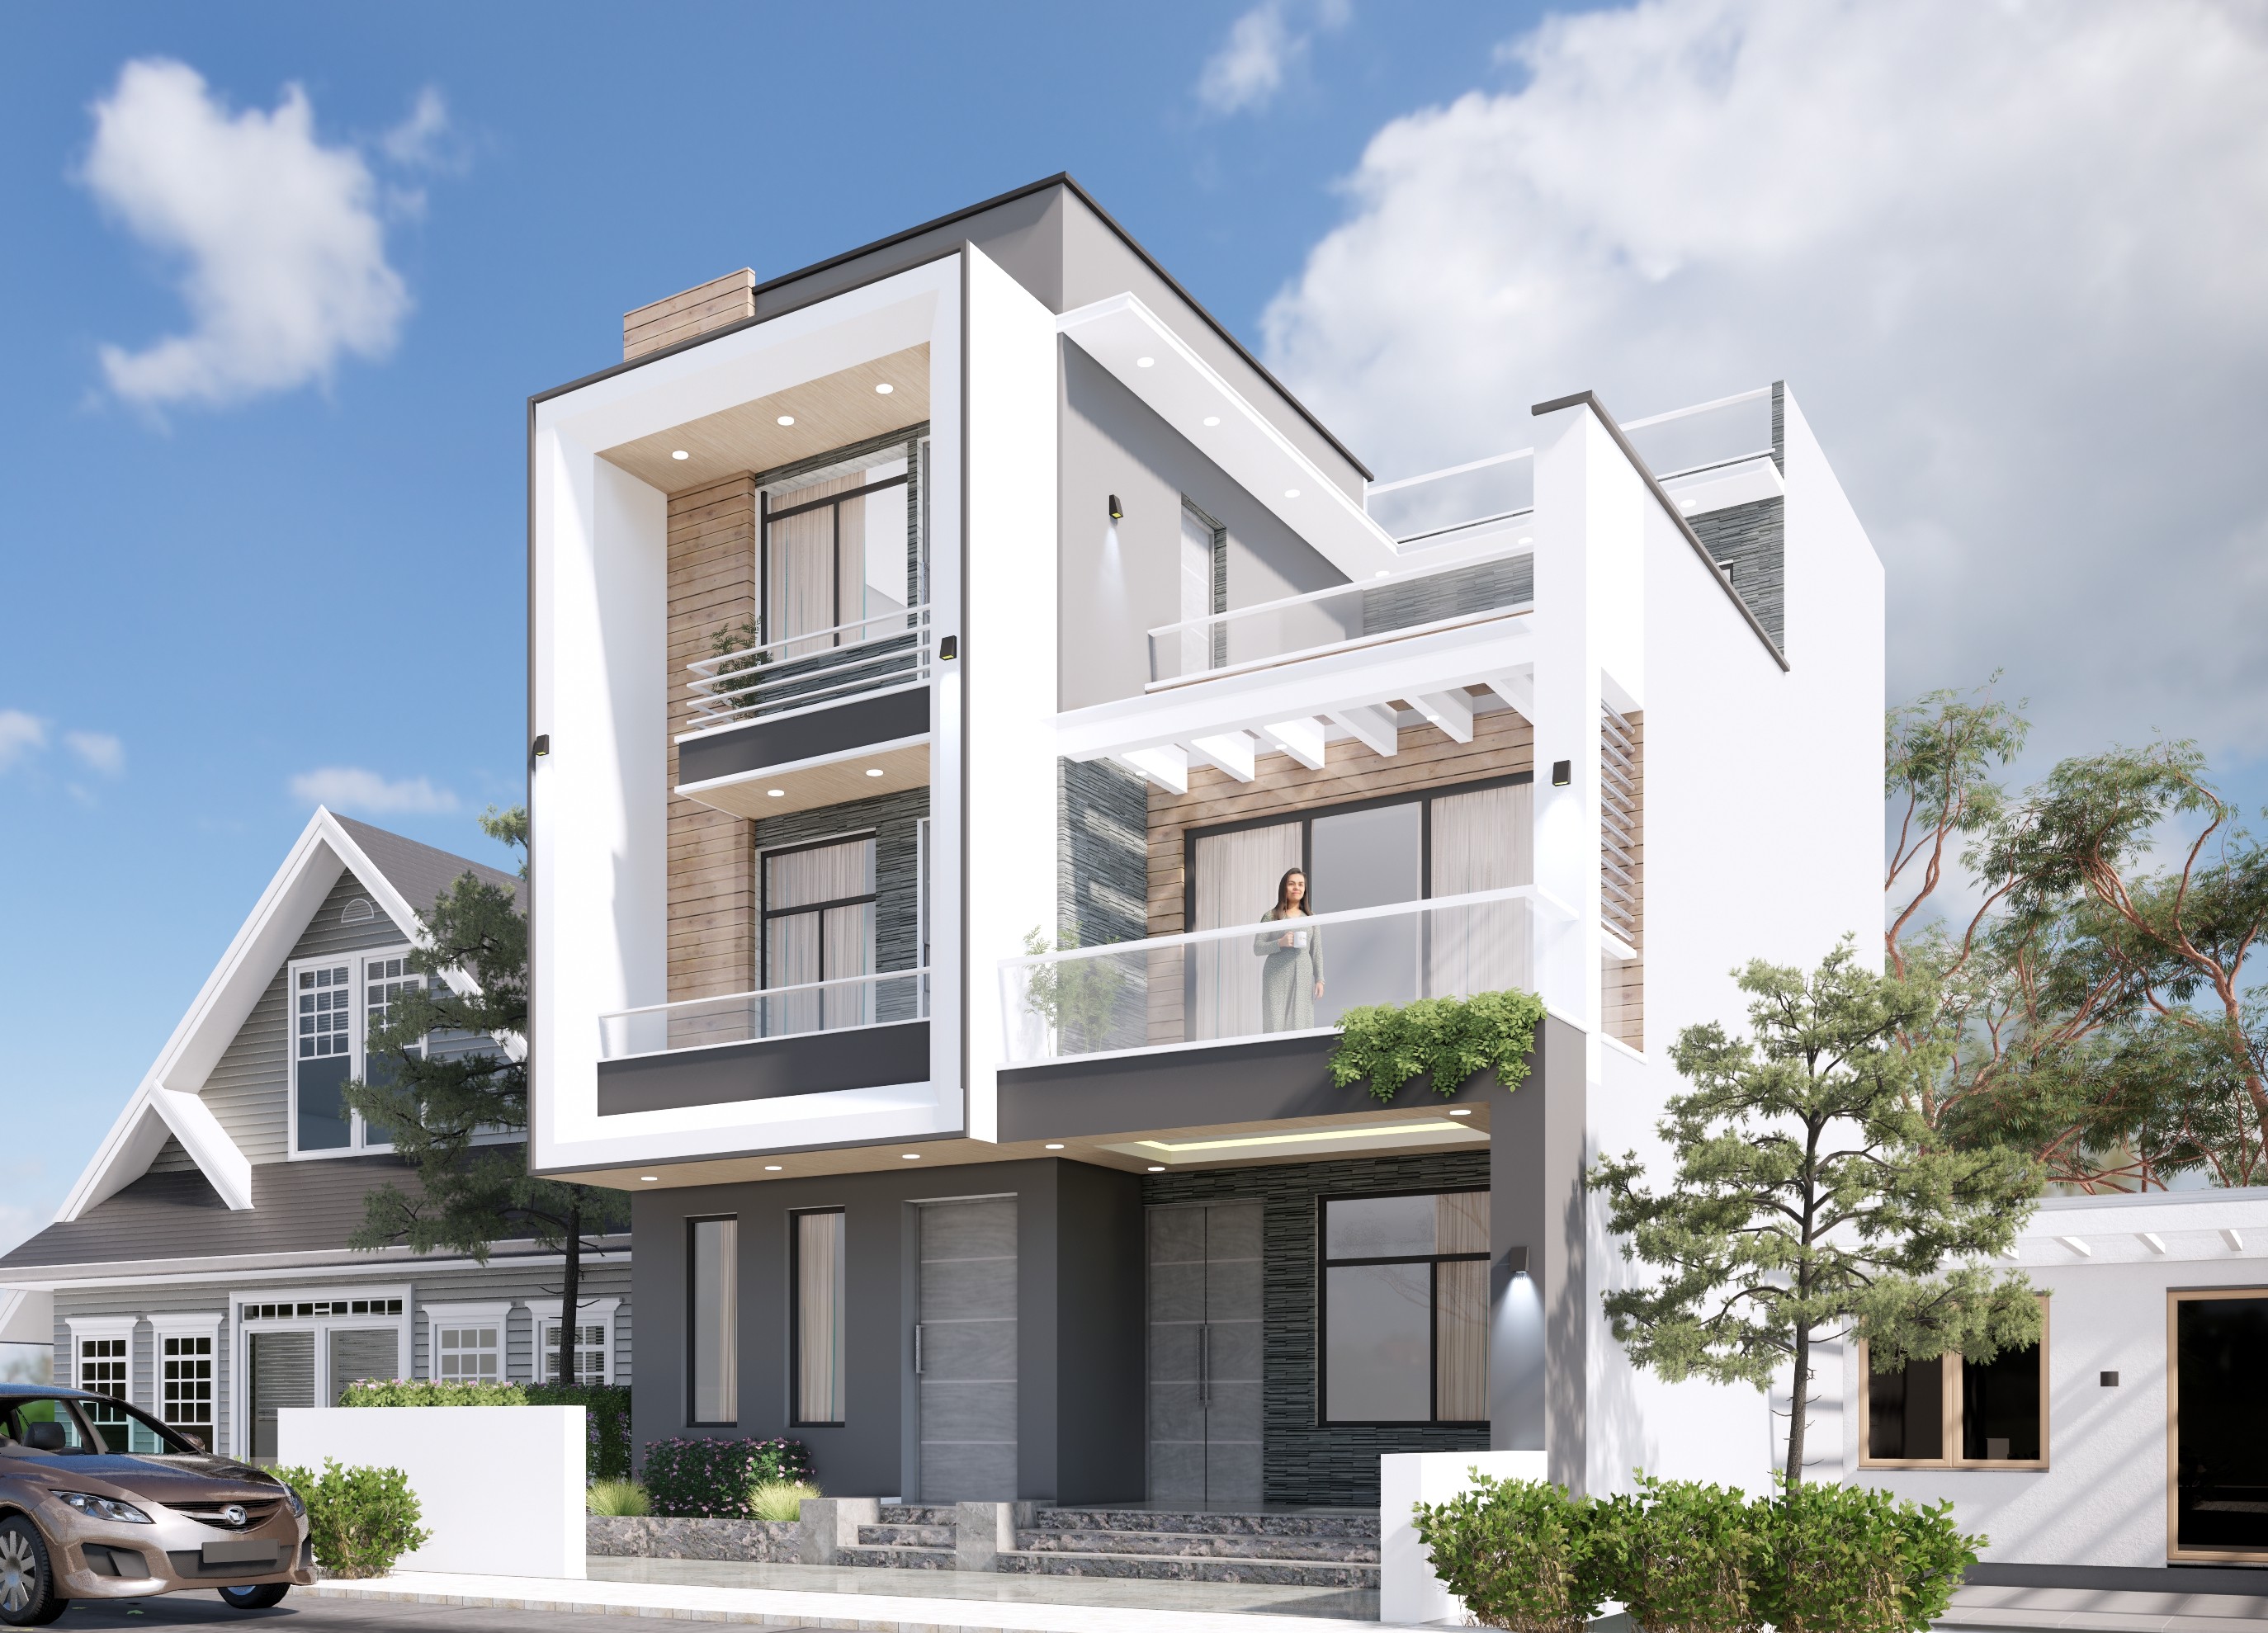
Work out monthly EMI, total interest, and repayment for a home loan so you can align build budget with financing.
Open tool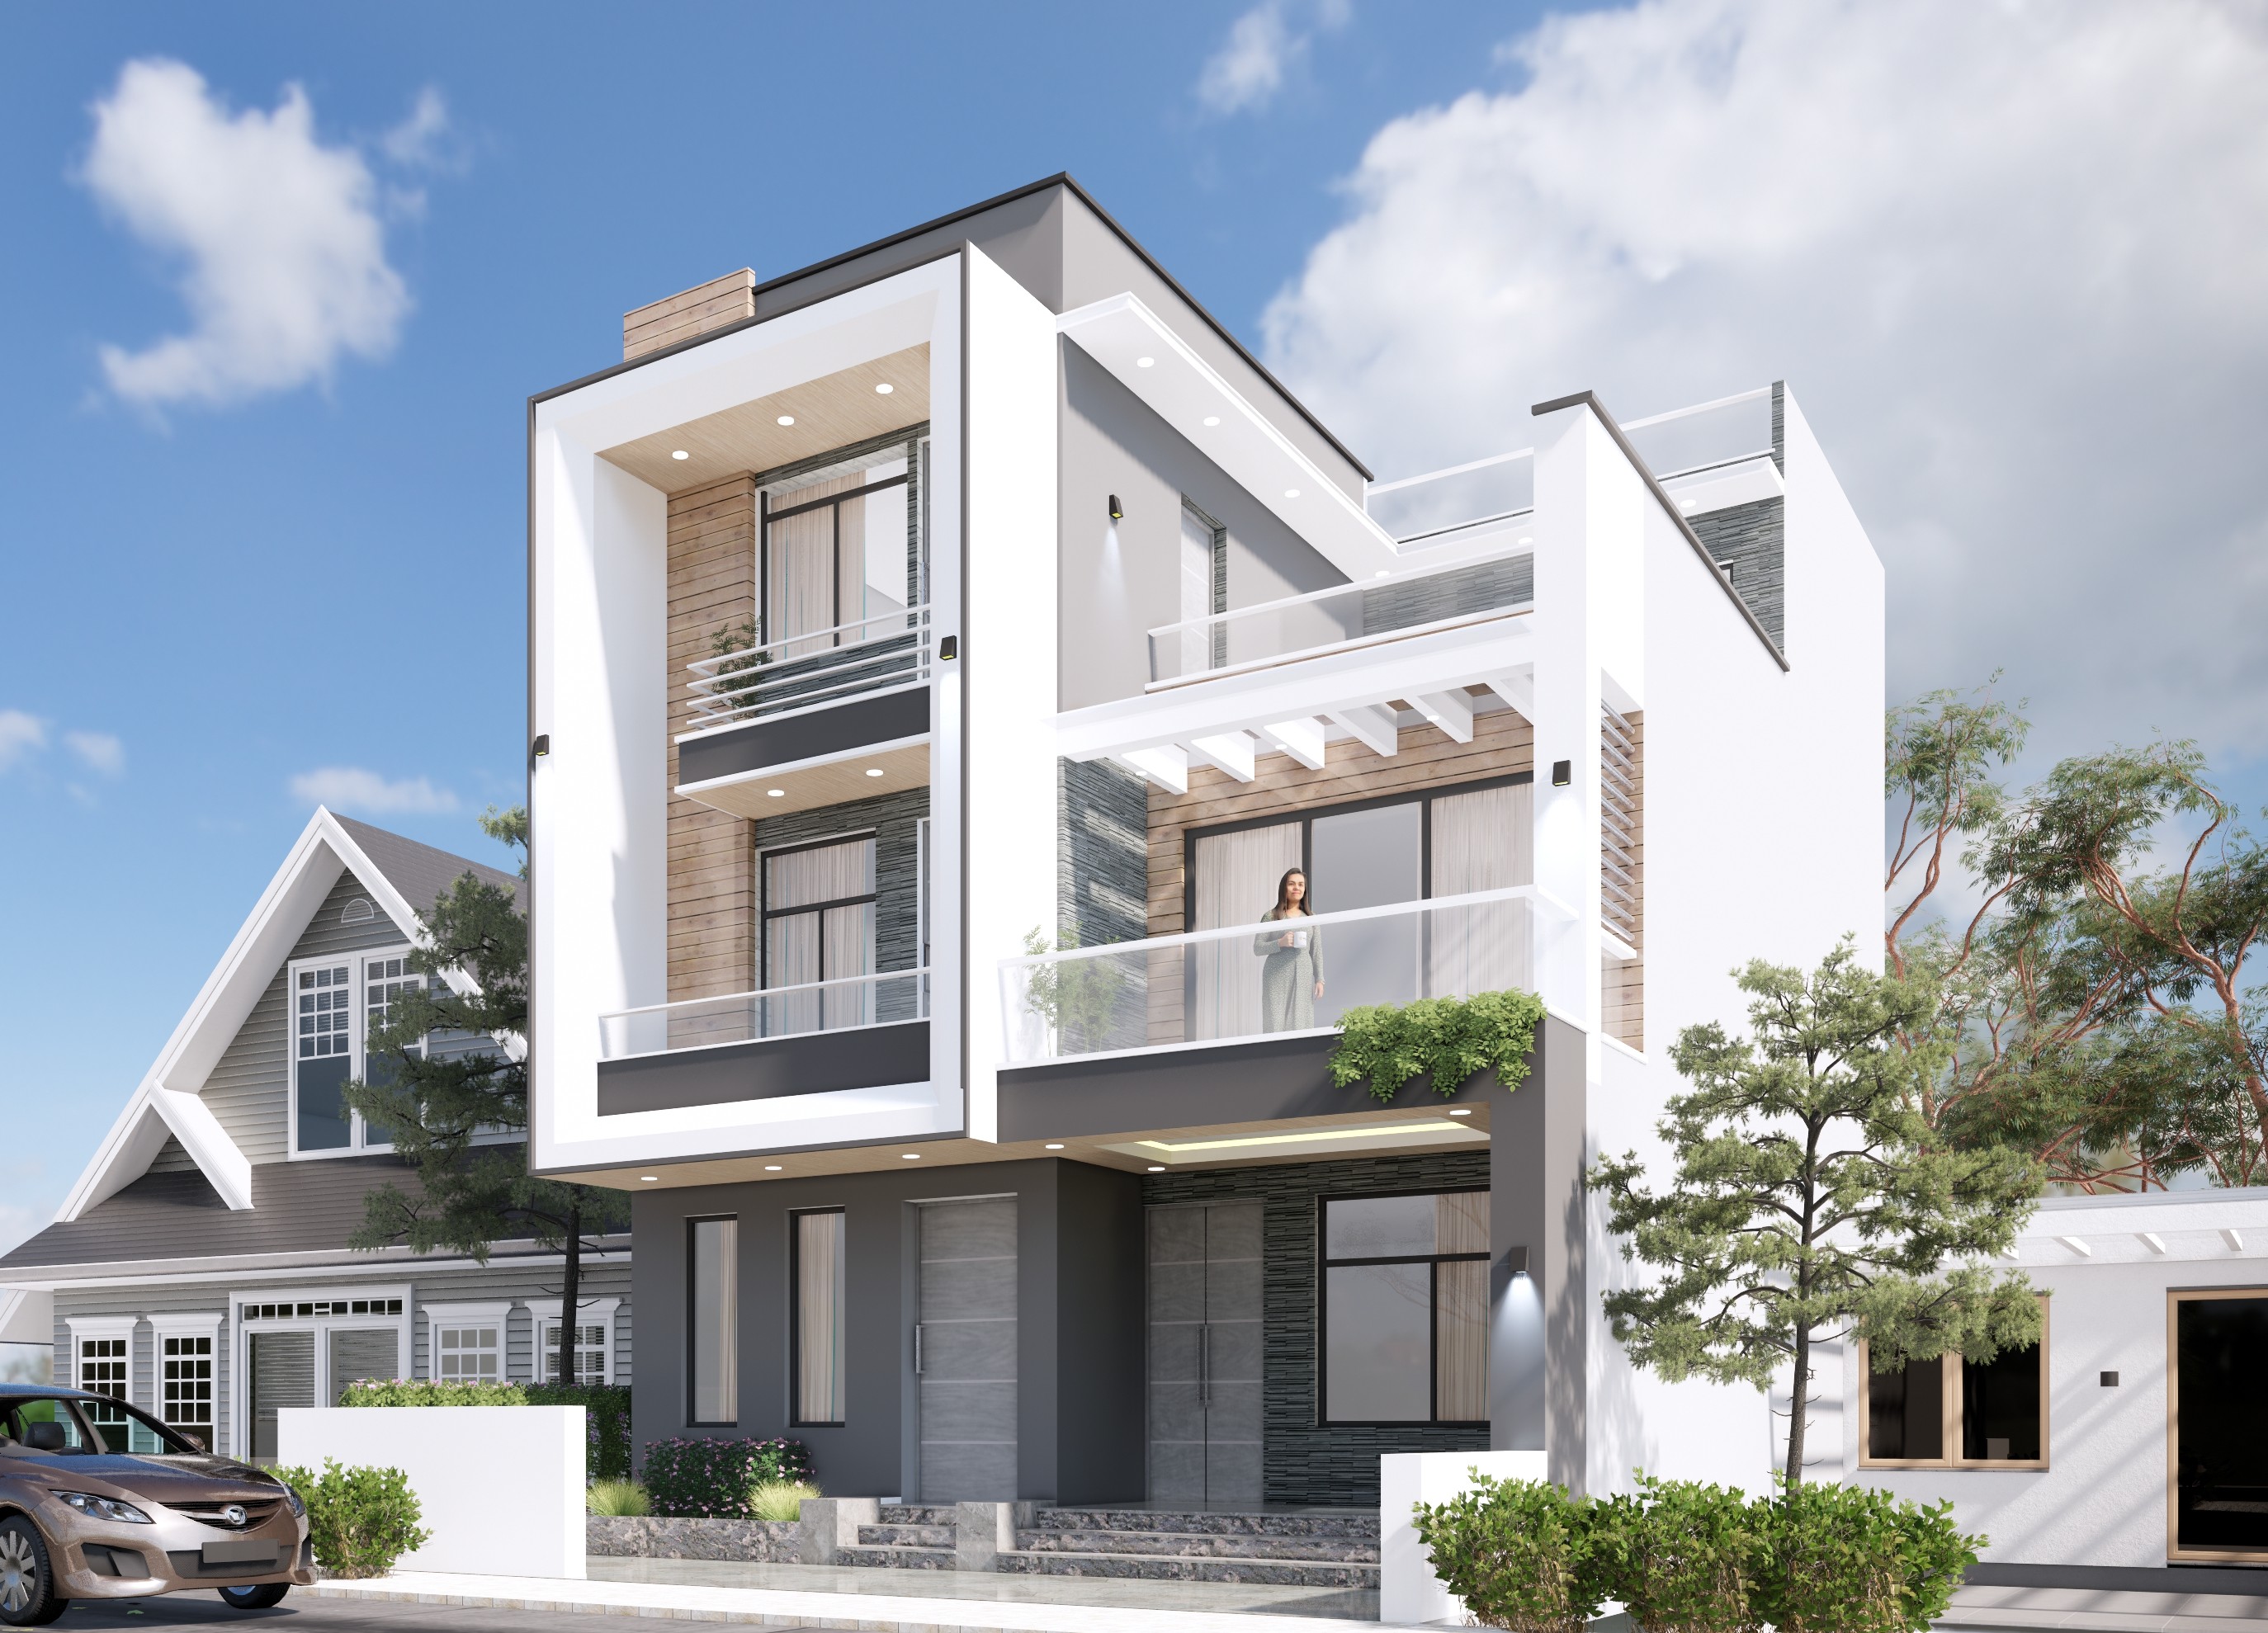
Estimate max borrow amount from income, loan type, term, and interest rate using bank-style repayment thresholds.
Open toolThe 3D model, planning tools, scope, and site process should tell the same story—so decisions made before construction remain visible during delivery.
Explore construction servicesCritical structure and site stages are reviewed with technical oversight.
Inclusions, finish direction, and material expectations are made explicit.
Progress and billing follow understandable stages instead of vague promises.
Design, structural planning, and Naksha Pass preparation stay connected.
 Budgeting · 8 min read
Structure, finishes, access, approvals, and contingency before rate comparison.
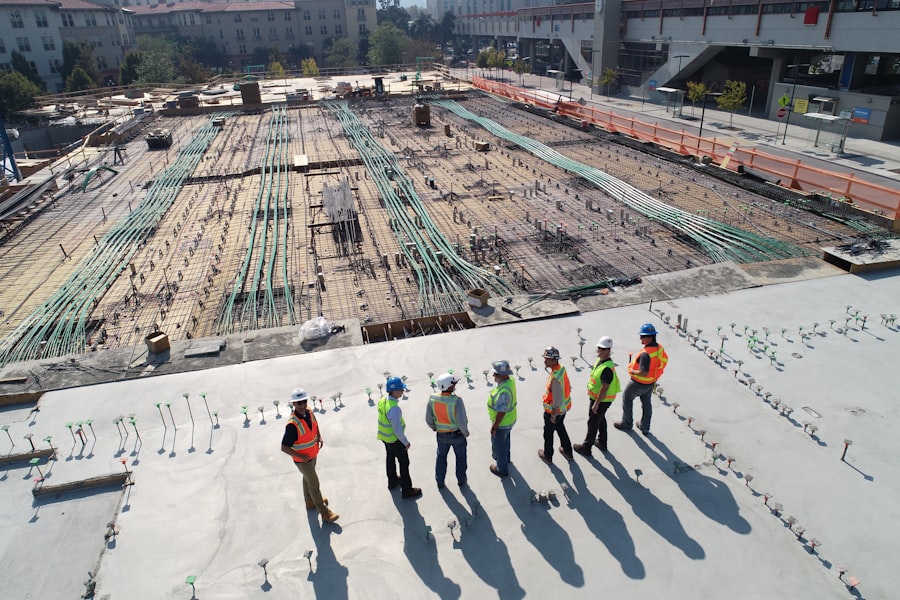 Structure · 7 min read
The structural checks that should be visible before concrete is poured.
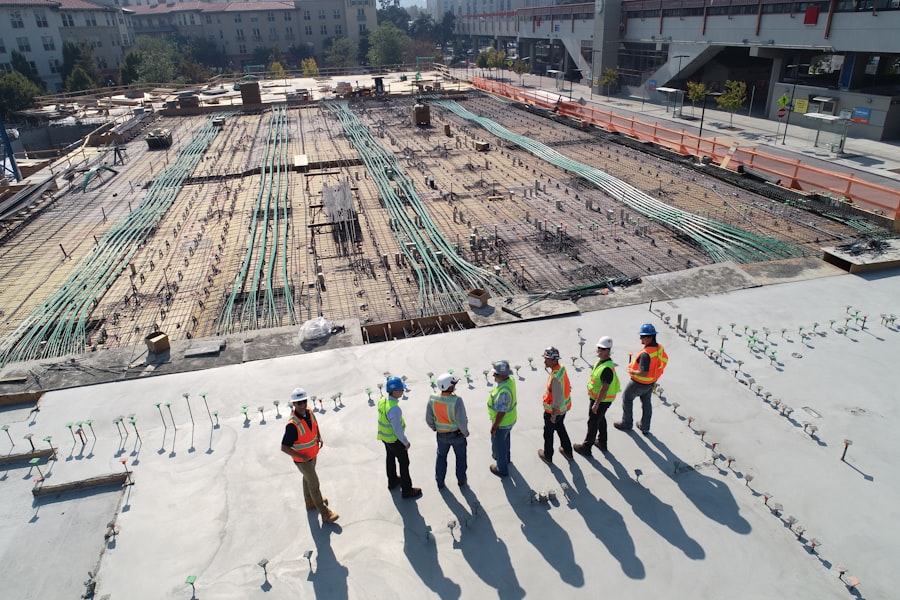 NRN guide · 6 min read
A practical rhythm for decisions, documentation, payments, and reporting.
We will help you identify the right next step—whether that is a site review, 3D design, Naksha preparation, budget direction, or a complete build plan.